Save
Ask
Tour
Hide
Share
$379,900
New Listing

621 Sand Trap Drive
Rocky Mount, NC 27804

For Sale|Single Family Residence|Active
3
Beds
3
Total Baths
2
Full Baths
1
Partial Bath
2,330
SqFt
$163
/SqFt
1997
Built
Subdivision:
Northgreen Village
County:
Nash
Call Now: 757-751-5571
Is this the listing for you? We can help make it yours.
757-751-5571
621 Sand Trap Drive621 Sand Trap Drive621 Sand Trap Drive621 Sand Trap Drive
Save
Ask
Tour
Hide
Share

Mortgage Calculator

Monthly Payment (Est.)

$1,733
Calculator powered by Showcase IDX, a Constellation1 Company. Copyright ©2026 Information is deemed reliable but not guaranteed.

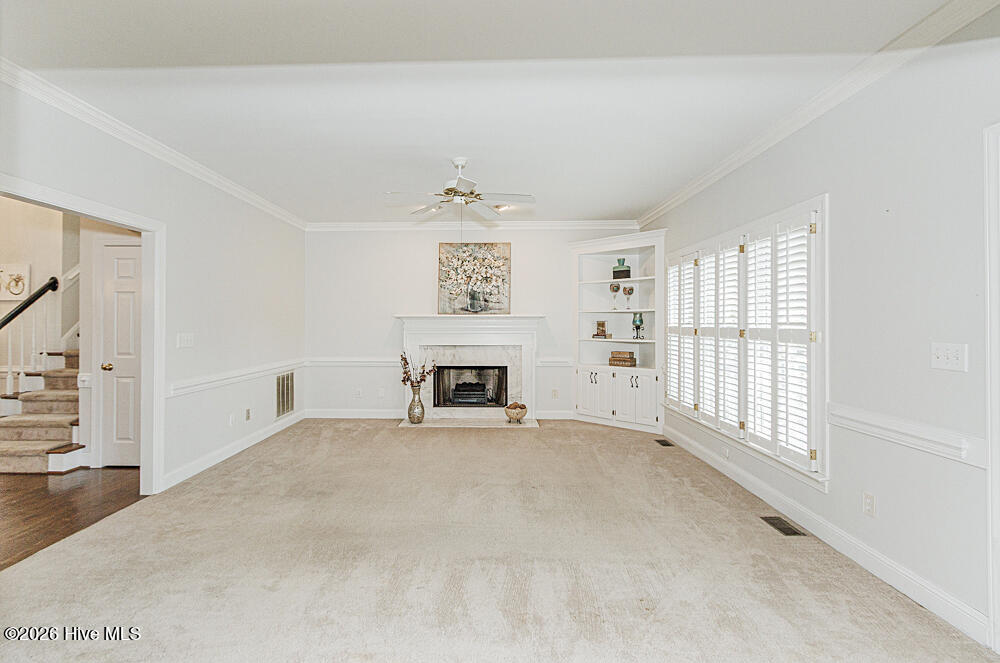
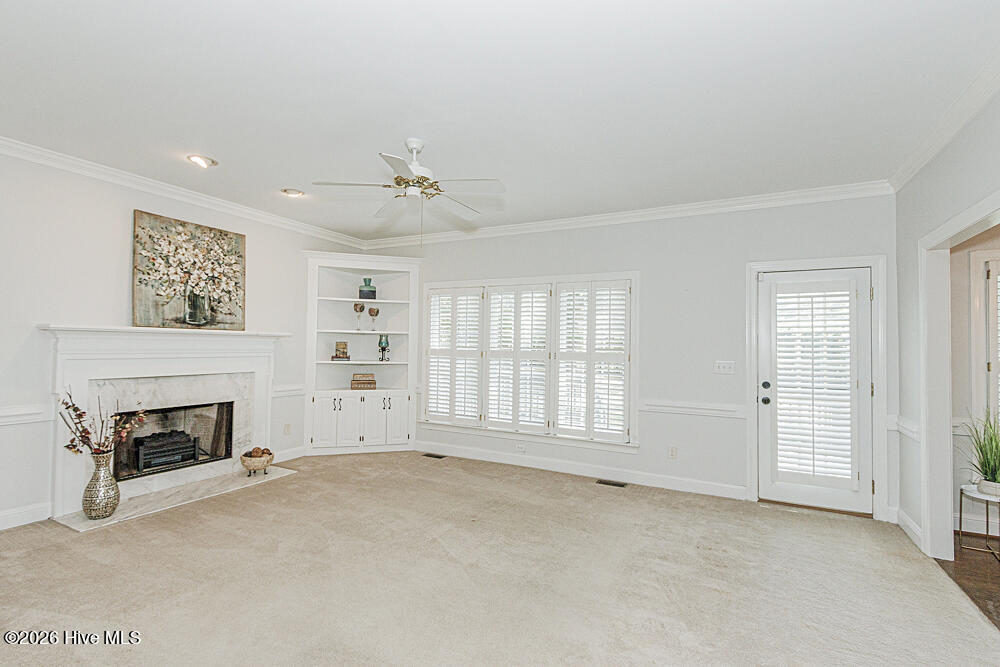
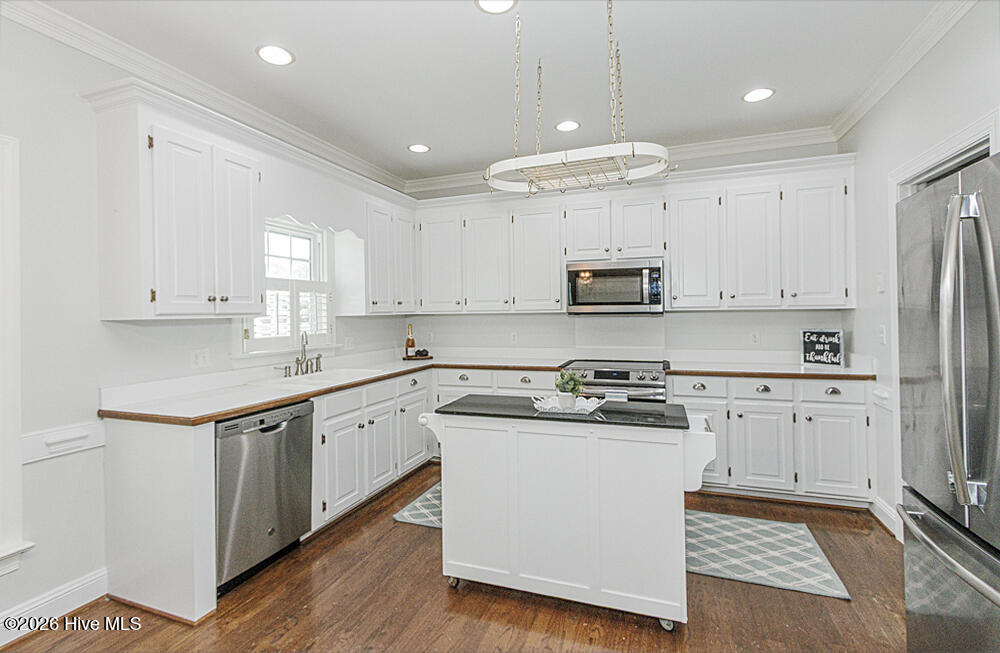
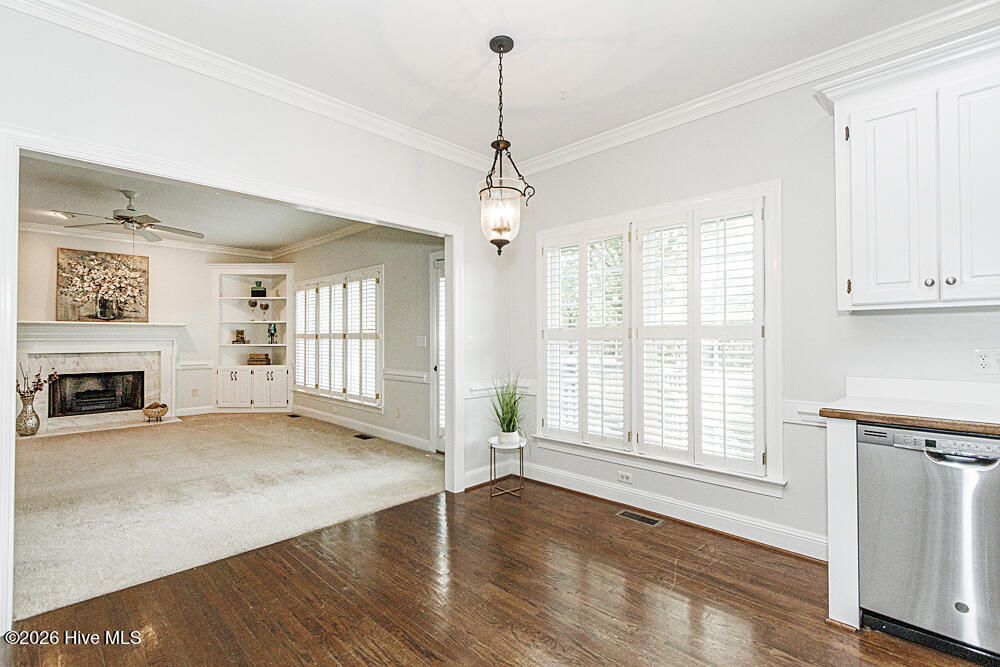
Don't miss this 3-bedroom, 2.5-bath home with a bonus room and attached two-car garage overlooking Hole #3 of the Golf Course! The inviting Great Room features 9-foot ceilings, a cozy fireplace, and abundant natural light. The Kitchen offers hardwood floors, stainless steel appliances, an eat in, pantry, and plenty of cabinet space! The formal Dining Room has hardwood floors and accented crown molding, chair rail, and baseboards with plenty of space for family dinners or entertaining. The spacious Primary Suite includes a walk-in closet and an ensuite bath with a double vanity, cultured marble countertops, a jetted tub, and a separate walk-in shower. Bedrooms two and three each feature double closets, and the bonus room offers flexible space for a home office, playroom, or guest room. You'll also appreciate the fully floored walk-up attic storage. Outside, enjoy the large, newly painted deck overlooking the golf course, along with a fenced backyard featuring mature hedges, raised garden beds, and a Certified Wildlife Habitat recognized by the National Wildlife Federation. It's the perfect place to relax and enjoy nature. Conveniently located near shopping, dining, Hwy 64, and I-95, with an easy commute to Raleigh or Greenville!

Save
Ask
Tour
Hide
Share
Listing Snapshot
Price 
$379,900
Days On Site 
0 Days
Bedrooms 
3
Inside Area (SqFt) 
2,330 sqft
Total Baths 
3
Full Baths 
2
Partial Baths 
1
Lot Size 
0.47 Acres
Year Built 
1997
MLS® Number 
100588214
Status 
Active
Property Tax 
$4,224.38
HOA/Condo/Coop Fees 
N/A
Sq Ft Source 
N/A
Friends & Family
Recent Activity
9 hours agoListing first seen on site
13 hours agoListing updated with changes from the MLS®
General Features
Acres 
0.47
Attached Garage 
Yes
Garage 
Yes
Garage Spaces 
2
Levels 
Two
Number Of Stories 
2
Parking 
Garage Faces SideAttachedConcreteGarage
Parking Spaces 
2
Property Sub Type 
Single Family Residence
Special Circumstances 
Standard
SqFt Total 
2330
Utilities 
Natural Gas ConnectedSewer ConnectedWater Connected
Water Source 
Public
Zoning 
RES
Interior Features
Appliances 
DishwasherTankless Water HeaterElectric RangeMicrowaveGas Water Heater
Basement 
NoneCrawl Space
Cooling 
Central Air
Flooring 
CarpetTileWood
Heating 
ElectricForced AirHeat PumpNatural GasZoned
Interior 
Walk-In Closet(s)High CeilingsBookcasesCeiling Fan(s)PantryBuilt-in FeaturesEat-in Kitchen
Laundry Features 
Laundry Room
Window Features 
Window Coverings
Bedroom 2 
Description - Double reach in closet
Bedroom 3 
Description - New paint! Double reach in closet!
Bonus Room 
Description - Spacious! Possible rec room, 4th bedroom, flex space!
Dining Room 
Description - Formal dining w/ extensive decorate molding!
Great Room 
Description - Cozy fireplace, custom built in features!
Kitchen 
Description - Stainless steel appliances, lots of counter/cabinet space!
Master Bedroom 
Description - Walk in Closet, walk in shower & jetted garden tub!
Save
Ask
Tour
Hide
Share
Exterior Features
Construction Details 
BrickFrame
Fencing 
Back YardWood
Frontage 
Golf Course
Lot Features 
On Golf Course
Patio And Porch 
CoveredDeckPorch
Road Frontage 
City StreetState Road
Roof 
Shingle
View 
Golf Course
Waterview 
Golf Course
Windows/Doors 
Window Coverings
Community Features
Accessibility Features 
Accessible Full Bath
Financing Terms Available 
CashConventionalFHAVA Loan
Roads 
Paved
Schools
School District
Unknown
Elementary School
Hubbard
Middle School
Red Oak
High School
Northern Nash
Listing courtesy of Jennifer Dwyer of WPI Realty LLC


The data relating to real estate on this website comes in part from the Internet Data Exchange program of Hive MLS, and is updated as of 2026-07-11 05:00 PM UTC. All information is deemed reliable but not guaranteed and should be independently verified. All properties are subject to prior sale, change, or withdrawal. Neither listing broker(s) shall be responsible for any typographical errors, misinformation, or misprints, and shall be held totally harmless from any damages arising from reliance upon these data. Copyright 2026 Hive MLS

Neighborhood & Commute
Source: Walkscore
Disclosure: Community information and market data powered by Constellation Data Labs. Information is deemed reliable but not guaranteed.
Save
Ask
Tour
Hide
Share